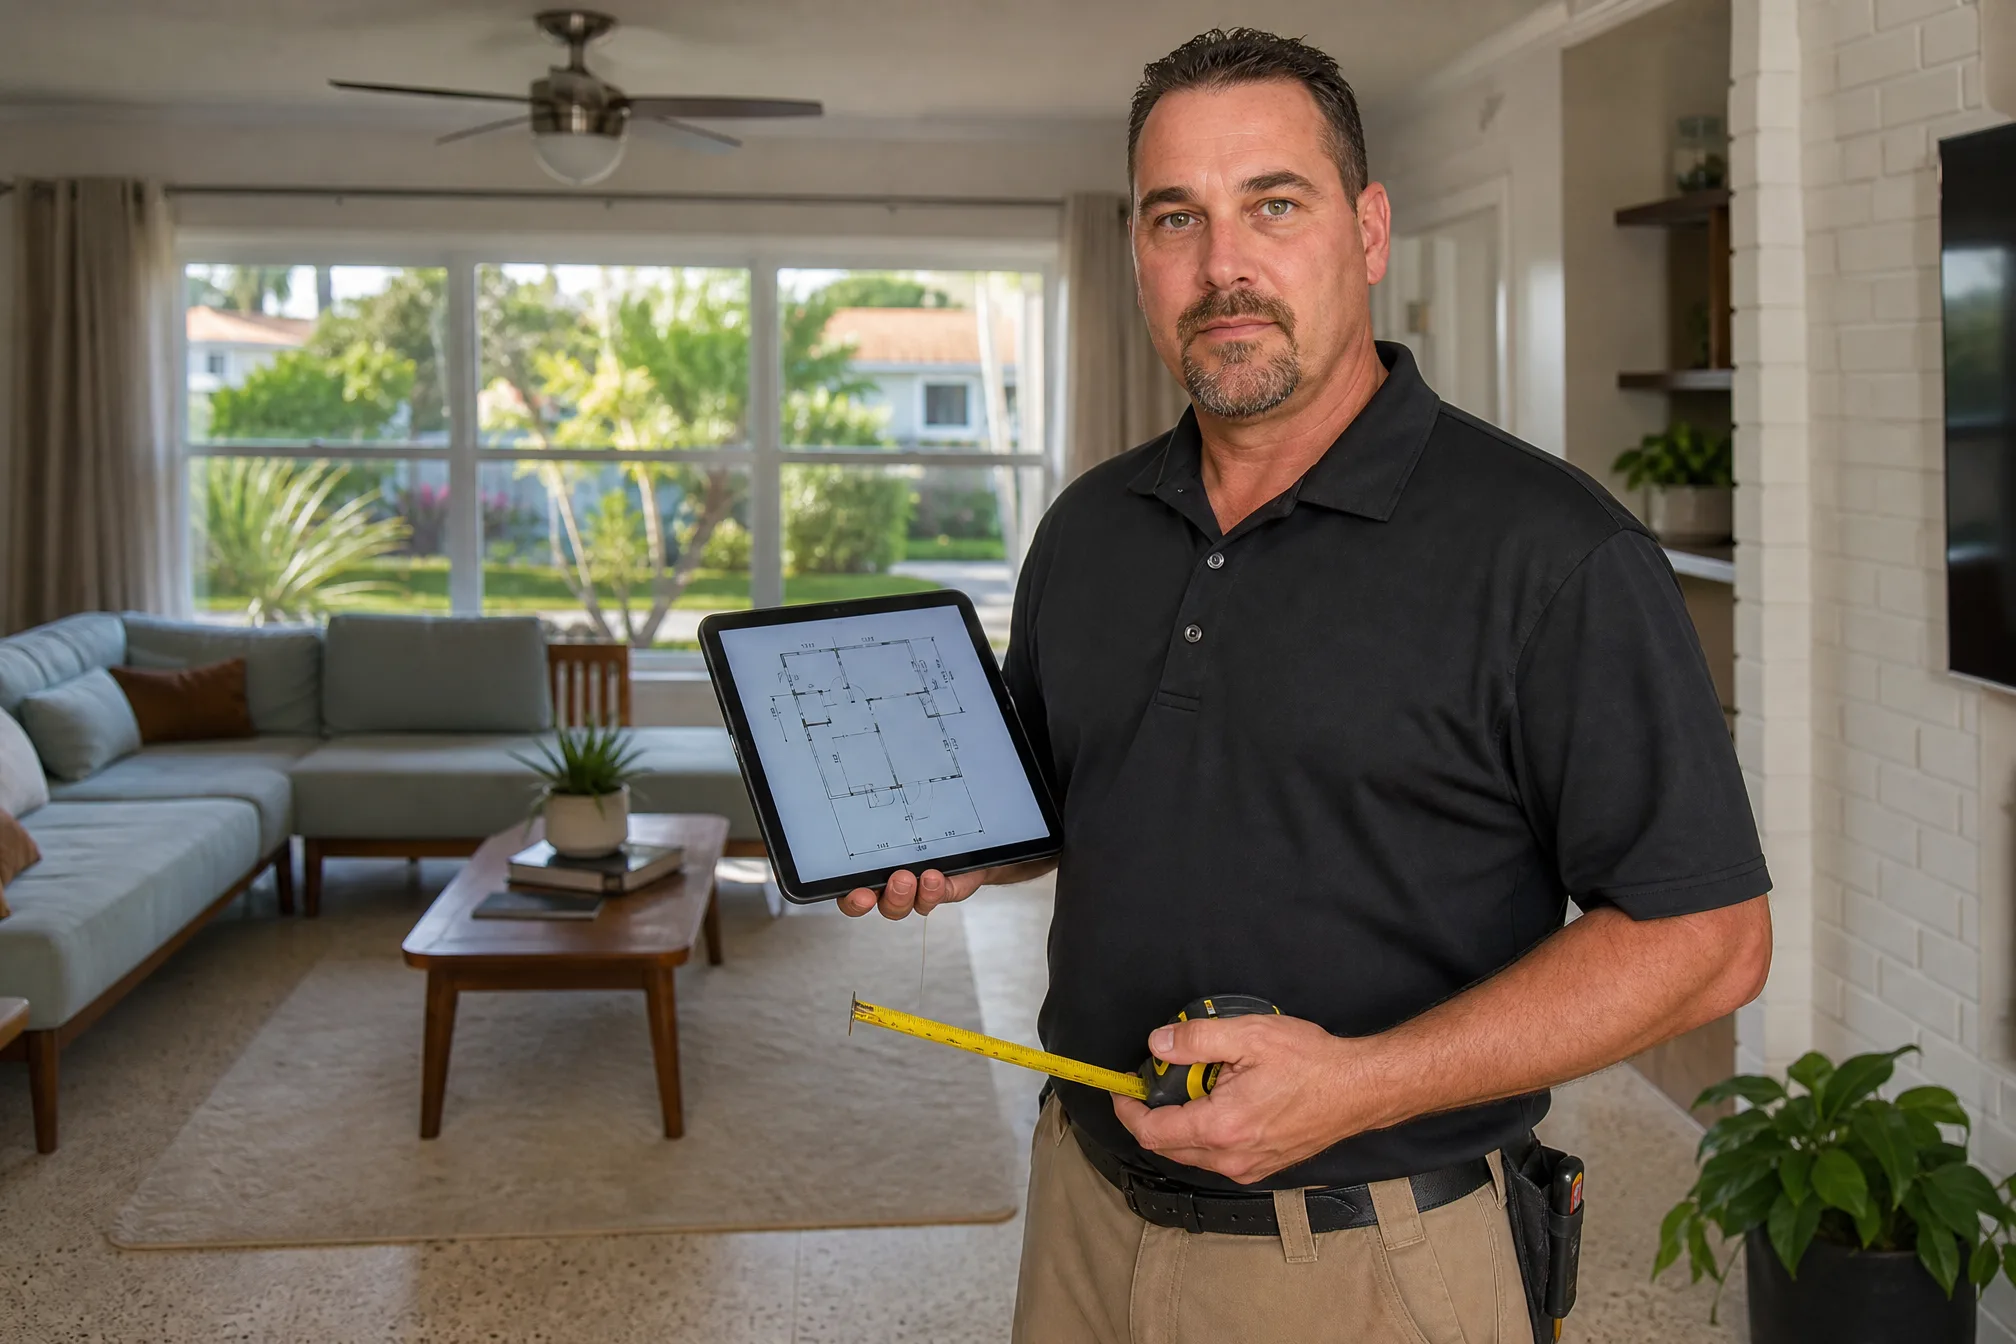
Most national AC sizing charts you find online are built around a national average climate — which means they consistently undersize systems for Florida. Between our heat, our humidity, and the fact that AC runs nearly year-round here rather than seasonally, the right number for a Broward County home is meaningfully different from what a generic calculator will tell you.
The Florida-Adjusted BTU-Per-Square-Foot Guide
As a starting estimate before a full load calculation, Florida homes generally need 25 to 30 BTUs per square foot of living space — compared to the 20 BTU/sq ft figure common in national guides written for milder climates.
| Home Size | Estimated Capacity Needed | Tonnage |
|---|---|---|
| 1,000–1,200 sq ft | 25,000–30,000 BTU | 2 to 2.5 tons |
| 1,200–1,500 sq ft | 30,000–36,000 BTU | 2.5 to 3 tons |
| 1,500–1,800 sq ft | 36,000–45,000 BTU | 3 to 3.5 tons |
| 1,800–2,200 sq ft | 45,000–55,000 BTU | 3.5 to 4.5 tons |
| 2,200–2,600 sq ft | 55,000–65,000 BTU | 4.5 to 5 tons |
| 2,600+ sq ft | 65,000+ BTU | 5.5+ tons or dual-zone |
One ton of cooling capacity equals 12,000 BTU/hour — that is the unit most contractors and homeowners actually talk in day-to-day.
Why Square Footage Alone Still Gets It Wrong
The table above gets you close, but Florida building code requires a Manual J load calculation before a new system is sized, for good reason. Several factors shift the real number up or down from a pure square-footage estimate:
- Insulation quality — a poorly insulated attic or older block-construction home with minimal wall insulation can push actual load 15–20% higher than the base estimate
- Window count, size, and orientation — west-facing homes with large windows absorb significantly more afternoon heat gain than east-facing homes with smaller openings
- Ceiling height — vaulted or high ceilings add cubic footage the square-footage number does not capture
- Number of occupants — each person adds roughly 400–600 BTU of heat load; a home that regularly hosts family or has a large household needs more capacity than the same square footage occupied by one or two people
- Duct location and condition — ducts running through a hot attic lose cooling capacity before it even reaches the room, sometimes 20–30% in older or leaky duct systems (see our duct sealing guide)
Why Oversizing Is the More Common (and More Costly) Mistake
Homeowners and even some installers assume bigger is safer — "if it's not quite enough, at least it'll be close." In Florida's humidity, this logic backfires. An oversized system cools the air to the thermostat's setpoint quickly, shuts off, and never runs long enough in a single cycle to properly pull humidity out of the air. The result is a home that reads cold on the thermostat but feels clammy and uncomfortable, plus the short-cycling wear pattern we cover in our short cycling guide.
An undersized system has the opposite problem: it runs continuously trying to catch up, especially on 95-degree afternoons, and never quite gets there — plus it wears out faster from lack of normal rest cycles and drives up your electric bill running at max output most of the day.
Every World Air installation quote includes a full Manual J load calculation at no charge — not a square-footage guess. It is the only way to know the actual right number for your specific home. Get a free estimate.
Special Cases That Change the Math
- Additions or converted spaces (Florida rooms, converted garages) added after the original AC was sized often need dedicated capacity rather than stretching the existing system — see our mini-split cost guide
- Two-story homes frequently benefit from zoned systems since upstairs heat load is significantly higher than downstairs
- Homes with recent window or insulation upgrades may actually need a smaller system than the home's original AC — a Manual J on a system nearing replacement age is worth doing even if you are not adding space
Get the sizing right and everything downstream gets easier — lower bills, longer equipment life, better humidity control, and fewer repair calls over the system's lifetime. World Air HVAC provides free Manual J-based sizing on every quote across Tamarac, Fort Lauderdale, Coral Springs, Pompano Beach, Hollywood, Plantation, Sunrise, Davie, Miramar, and Deerfield Beach.
Get the Right Size the First Time
Free Manual J load calculation with every installation quote — no guesswork.
